
Listing Courtesy of: NTREIS / Texas Premier Realty - Contact: 800-544-9885
3317 S Edelweiss Drive Grand Prairie, TX 75052
Active (24 Days)
$309,000 (USD)

Description
MLS #:
21257625
21257625
Lot Size
9,888 SQFT
9,888 SQFT
Type
Single-Family Home
Single-Family Home
Year Built
1972
1972
School District
Grand Prairie Isd
Grand Prairie Isd
County
Dallas County
Dallas County
Listed By
Artur Sargsyan, Texas Premier Realty, Contact: 800-544-9885
Source
NTREIS
Last checked May 25 2026 at 11:49 PM GMT+0000
NTREIS
Last checked May 25 2026 at 11:49 PM GMT+0000
Bathroom Details
- Full Bathrooms: 2
Interior Features
- Disposal
- Dishwasher
- Gas Water Heater
- Refrigerator
- Electric Cooktop
- Microwave
- Electric Range
- Vaulted Ceiling(s)
- Granite Counters
- Walk-In Closet(s)
- Windows: Shutters
Subdivision
- Park Vly 03
Property Features
- Fireplace: 1
- Fireplace: Wood Burning
- Fireplace: Brick
- Fireplace: Gas Starter
- Fireplace: Gas
- Foundation: Slab
Heating and Cooling
- Central
- Natural Gas
- Central Air
- Electric
- Ceiling Fan(s)
Flooring
- Luxury Vinyl Plank
Exterior Features
- Roof: Asphalt
Utility Information
- Utilities: City Water, Concrete, Curbs, Individual Water Meter, Individual Gas Meter
- Energy: Hvac
School Information
- Elementary School: Whitt
Garage
- Garage Faces Rear
Parking
- Garage Faces Rear
- Alley Access
Stories
- 1
Living Area
- 1,634 sqft
Additional Information: Texas Premier Realty | 800-544-9885
Location
Disclaimer: Copyright 2026 North Texas Real Estate Information System (NTREIS). All rights reserved. This information is deemed reliable, but not guaranteed. The information being provided is for consumers’ personal, non-commercial use and may not be used for any purpose other than to identify prospective properties consumers may be interested in purchasing. Data last updated 5/25/26 16:49



The home features a beautifully refreshed kitchen with new appliances, ideal for both everyday living and entertaining. Bathrooms have also been upgraded to offer a fresh, contemporary feel.
F
oundation work has already been completed and comes with a lifetime transferable warranty along with engineering report, providing peace of mind for years to come.
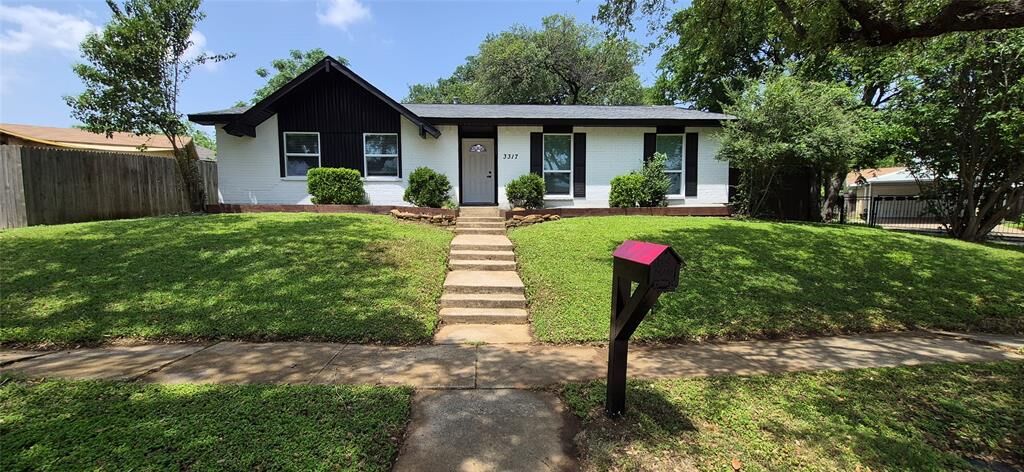
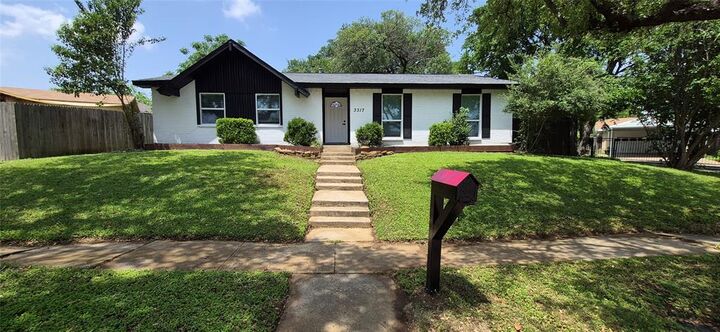
Nestled in a quiet, well-established neighborhood with mature trees, this property offers both comfort and curb appeal, making it the perfect place to call home.
Highlights:
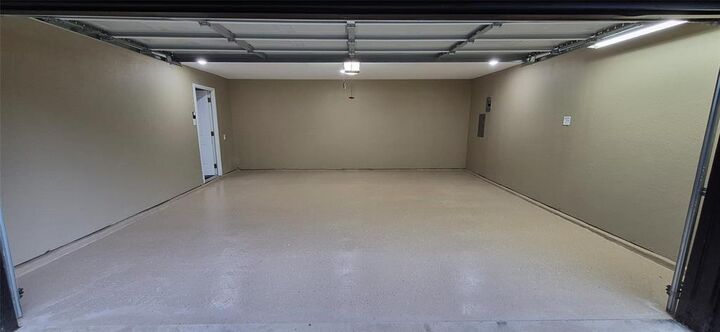
Garage epoxy flooring with new texture and paint,
brand new stained fence
new covered patio
brand new Low e windows and blinds
brand new garage door
Don’t miss the opportunity to own this move-in ready gem!