
Listing Courtesy of: NTREIS / Evolve Real Estate LLC - Contact: 2145335525
734 Tower Crest Drive Duncanville, TX 75116
Contingent (23 Days)
$319,999 (USD)

Description
MLS #:
21258363
21258363
Lot Size
0.31 acres
0.31 acres
Type
Single-Family Home
Single-Family Home
Year Built
1982
1982
Style
Traditional
Traditional
School District
Duncanville Isd
Duncanville Isd
County
Dallas County
Dallas County
Listed By
Lucy Enriquez, Evolve Real Estate LLC, Contact: 2145335525
Source
NTREIS
Last checked May 25 2026 at 6:49 AM GMT+0000
NTREIS
Last checked May 25 2026 at 6:49 AM GMT+0000
Bathroom Details
- Full Bathrooms: 2
Interior Features
- Paneling
- Disposal
- Dishwasher
- Refrigerator
- Microwave
- Electric Range
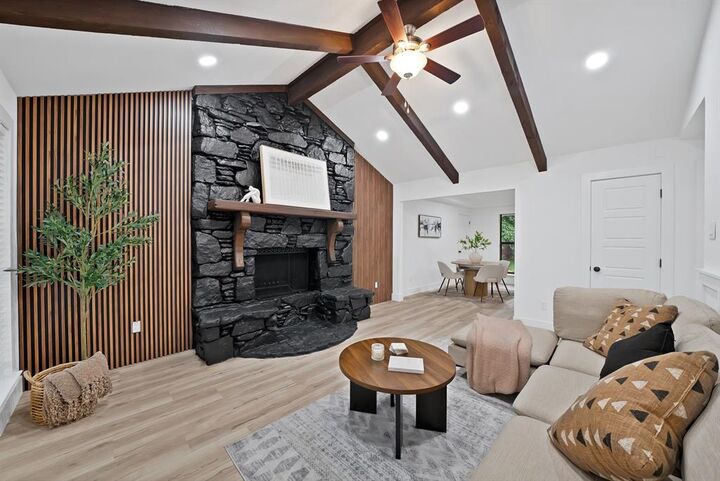
- Vaulted Ceiling(s)
Subdivision
- Irwin Keasler Dev Red Bird 04
Property Features
- Fireplace: 1
- Fireplace: Stone
- Foundation: Pillar/Post/Pier
Heating and Cooling
- Central
- Electric
- Central Air
Flooring
- Ceramic Tile
- Laminate
Exterior Features
- Roof: Asphalt
Utility Information
- Utilities: City Sewer, City Water
School Information
- Elementary School: Hastings
Parking
- On Street
- Driveway
- Additional Parking
Stories
- 1
Living Area
- 1,643 sqft
Additional Information: Evolve Real Estate LLC | 2145335525
Location
Disclaimer: Copyright 2026 North Texas Real Estate Information System (NTREIS). All rights reserved. This information is deemed reliable, but not guaranteed. The information being provided is for consumers’ personal, non-commercial use and may not be used for any purpose other than to identify prospective properties consumers may be interested in purchasing. Data last updated 5/24/26 23:49



The kitchen has been tastefully updated with shaker-style cabinetry, quartz countertops, subway tile backsplash, and upgraded hardware, along with a gas range and stainless steel appliances, providing both style and functionality.
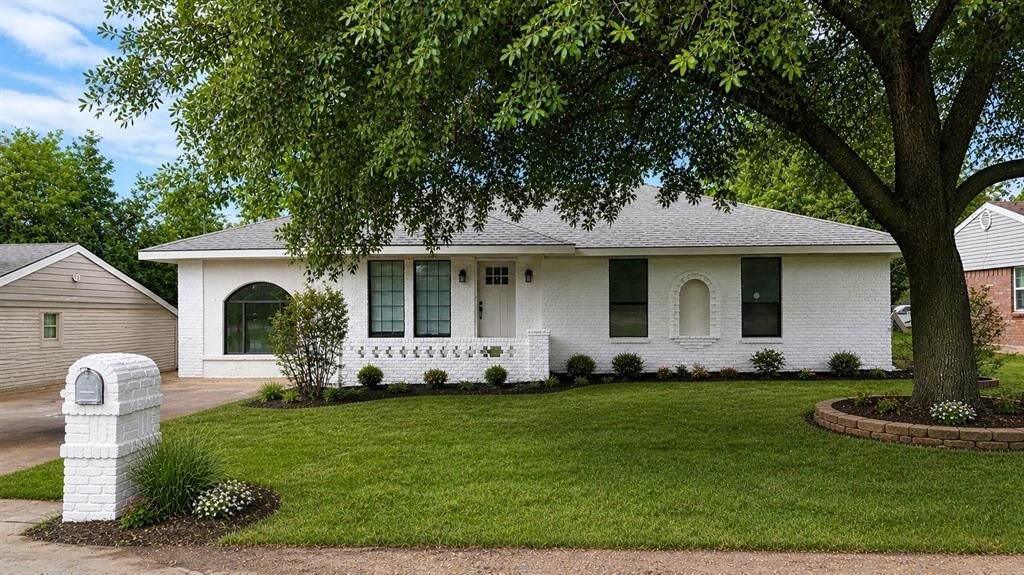
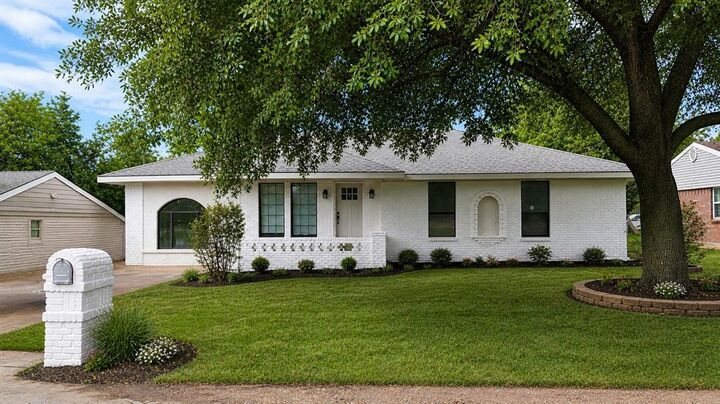
Both bathrooms have been updated with modern finishes. The primary suite includes a walk-in shower with glass enclosure, while the secondary bathroom offers a dual-sink vanity. Exterior features include fresh paint, mature trees providing shade, and a spacious backyard with room for outdoor entertaining or future improvements.Conveniently located with easy access to major highways, shopping, dining, and schools within Duncanville ISD.
Buyer and buyer’s agent to verify all information, including square footage, room dimensions, and schools.