
Listing Courtesy of: NTREIS / Chandler Crouch, Realtors - Contact: 817-381-3800
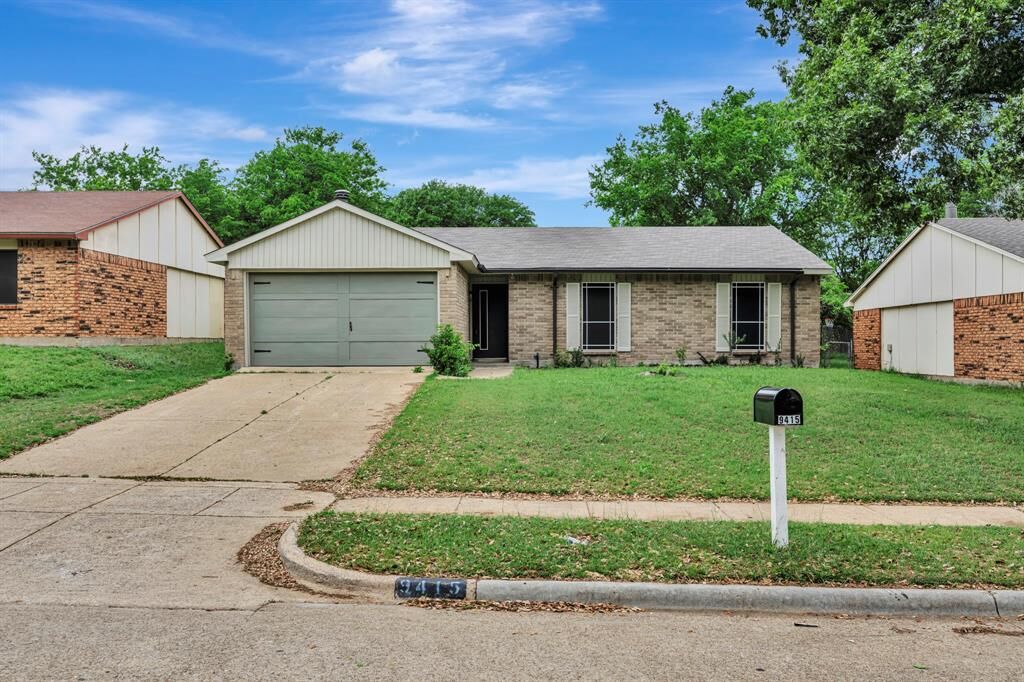
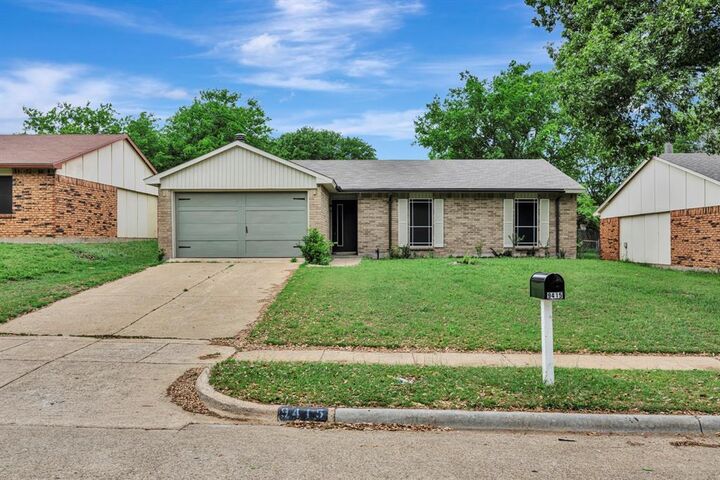
9415 Timberbluff Road Dallas, TX 75249
Pending (33 Days)
$275,000 (USD)

Description
MLS #:
21240380
21240380
Lot Size
6,490 SQFT
6,490 SQFT
Type
Single-Family Home
Single-Family Home
Year Built
1976
1976
School District
Duncanville Isd
Duncanville Isd
County
Dallas County
Dallas County
Listed By
Chandler Crouch, Chandler Crouch, Realtors, Contact: 817-381-3800
Source
NTREIS
Last checked May 25 2026 at 12:59 AM GMT+0000
NTREIS
Last checked May 25 2026 at 12:59 AM GMT+0000
Bathroom Details
- Full Bathrooms: 2
Interior Features
- Dishwasher
- Microwave
- Electric Range
- Windows: Window Coverings
- Laundry: Washer Hookup
- Pantry
- Open Floorplan
- Eat-In Kitchen
- Kitchen Island
- Walk-In Closet(s)
- Laundry: Dryer Hookup
Subdivision
- Woods Rev
Lot Information
- Subdivision
- Interior Lot
- Landscaped
- Lrg. Backyard Grass
Property Features
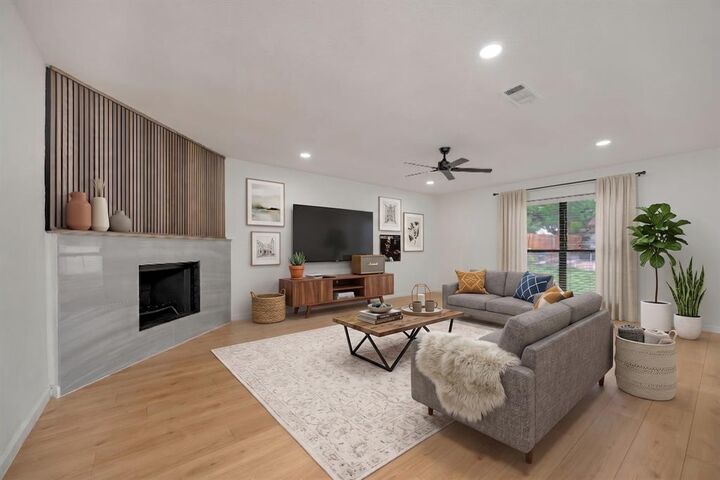
- Fireplace: 1
- Fireplace: Wood Burning
- Fireplace: Living Room
- Foundation: Slab
Heating and Cooling
- Central
- Electric
- Central Air
- Ceiling Fan(s)
Flooring
- Laminate
Exterior Features
- Roof: Composition
Utility Information
- Utilities: City Sewer, City Water, Asphalt, Sidewalk, Curbs
School Information
- Elementary School: Acton
Garage
- Garage Door Opener
Parking
- Garage Door Opener
- Garage Faces Front
- Garage Single Door
Stories
- 1
Living Area
- 1,277 sqft
Additional Information: Chandler Crouch, Realtors | 817-381-3800
Location
Disclaimer: Copyright 2026 North Texas Real Estate Information System (NTREIS). All rights reserved. This information is deemed reliable, but not guaranteed. The information being provided is for consumers’ personal, non-commercial use and may not be used for any purpose other than to identify prospective properties consumers may be interested in purchasing. Data last updated 5/24/26 17:59



The location is just as appealing, with several desirable destinations within a 10-minute drive. Nature lovers will appreciate being minutes from Cedar Ridge Preserve, known for its scenic hiking and biking trails, beautiful views, and peaceful natural setting. Shopping, dining, and daily conveniences are also close by, with easy access to retail, grocery stores, and major commuter routes.
Don’t miss your chance to own this beautifully updated home in a convenient and established neighborhood. Schedule your private showing today and come see everything this exceptional property has to offer.